Grow Pediatrics
Lakeville, MN

A Playful Approach to Pediatric Care
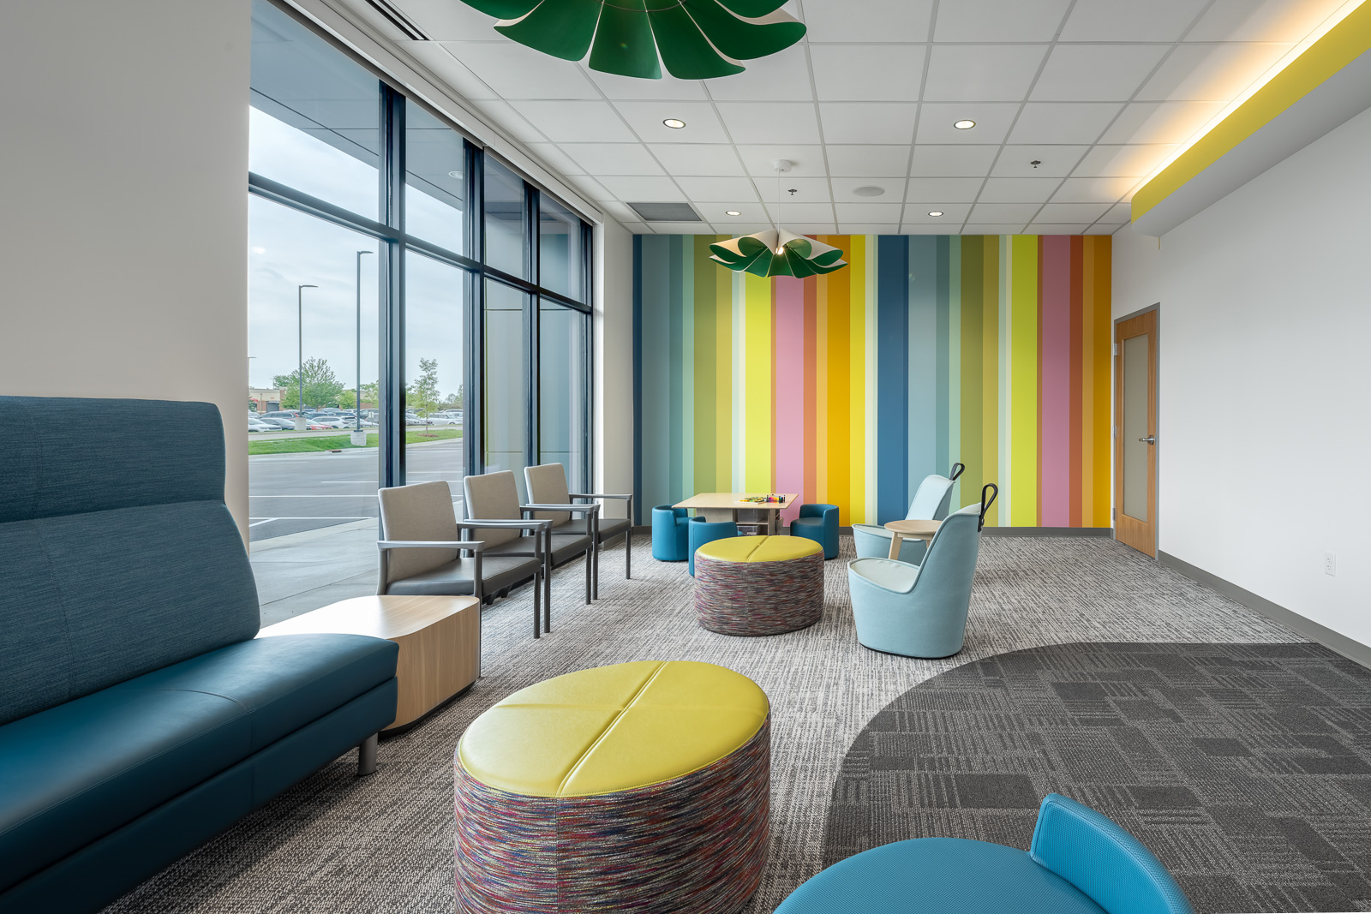
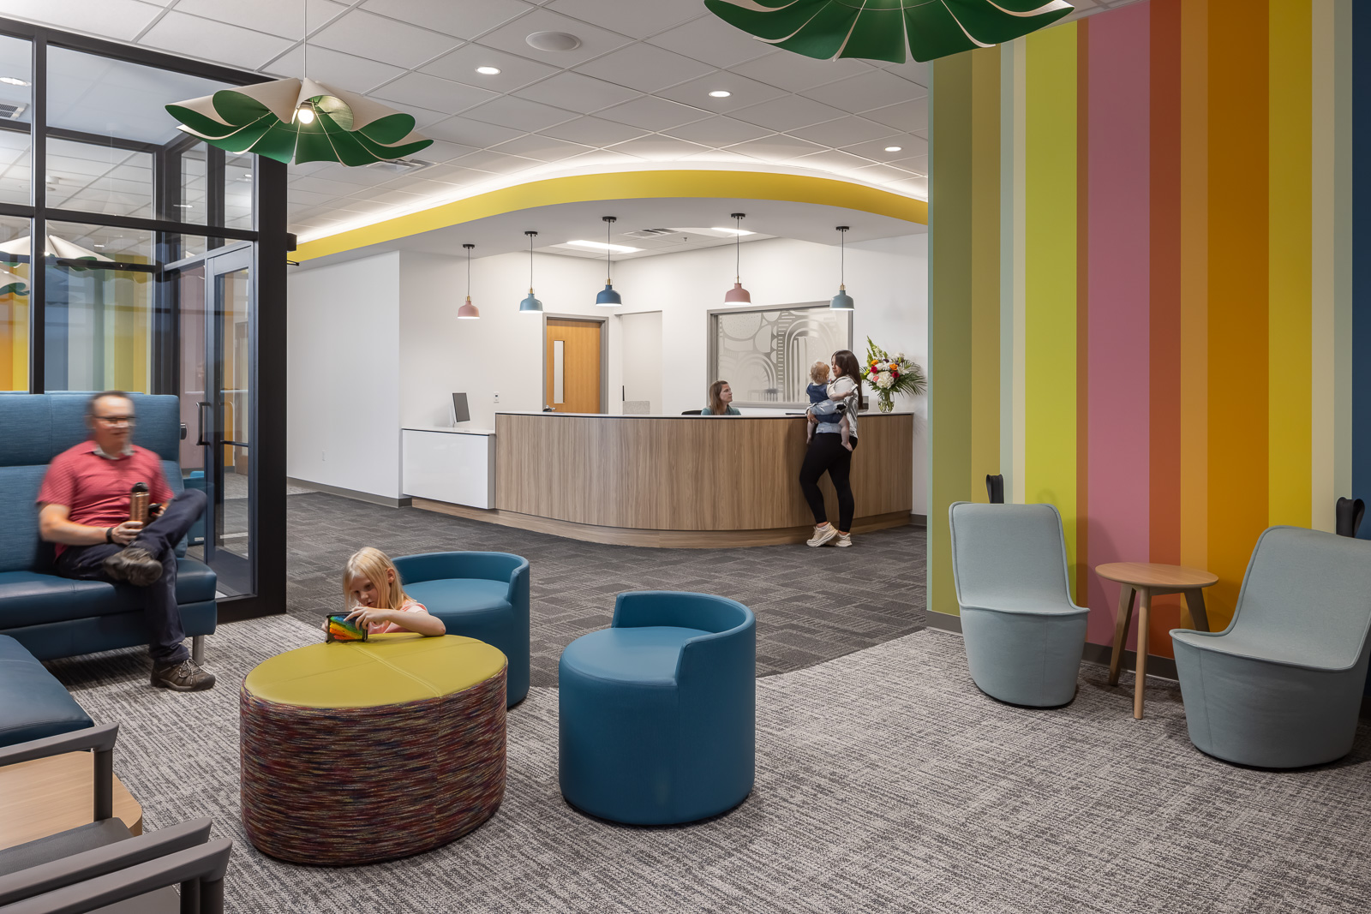
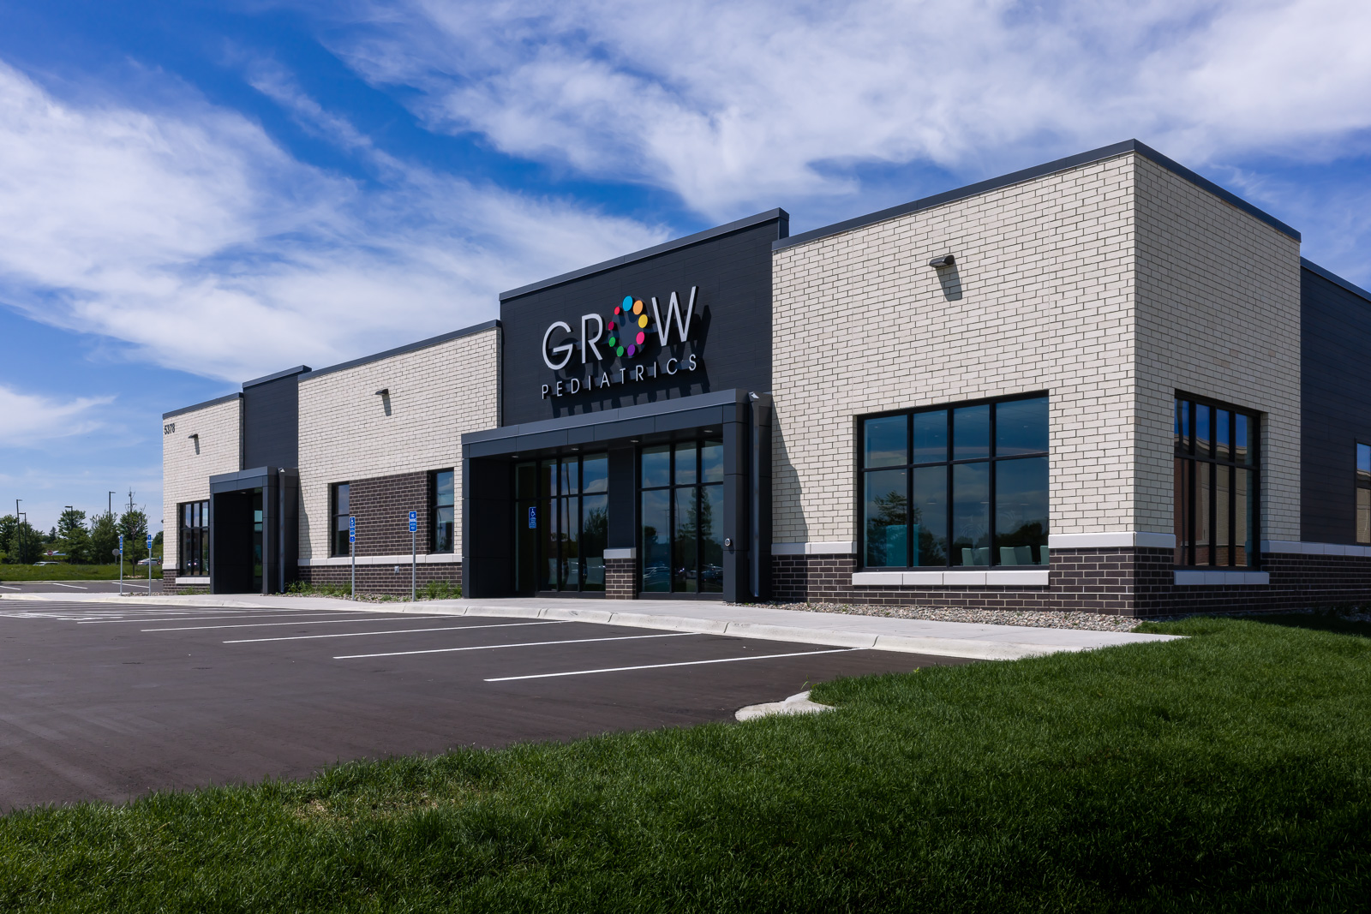
This pediatric clinic pairs thoughtful healthcare planning with a playful, personality-filled environment. Bold color, whimsical details and approachable spaces transform the traditional clinical experience into one designed to feel welcoming for children and families alike. Mohagen Hansen Architecture | Interiors partnered with MSP Commercial and Grow Pediatrics to provide architecture and interior design for both the 9,000 sf multi-tenant building shell and complete interior build-out of a 4,970 sf clinic for Grow Pediatrics. With the opportunity to shape the project from the ground up, our team created a cohesive experience where the architecture, interior environment and needs of a pediatric healthcare practice work seamlessly together.
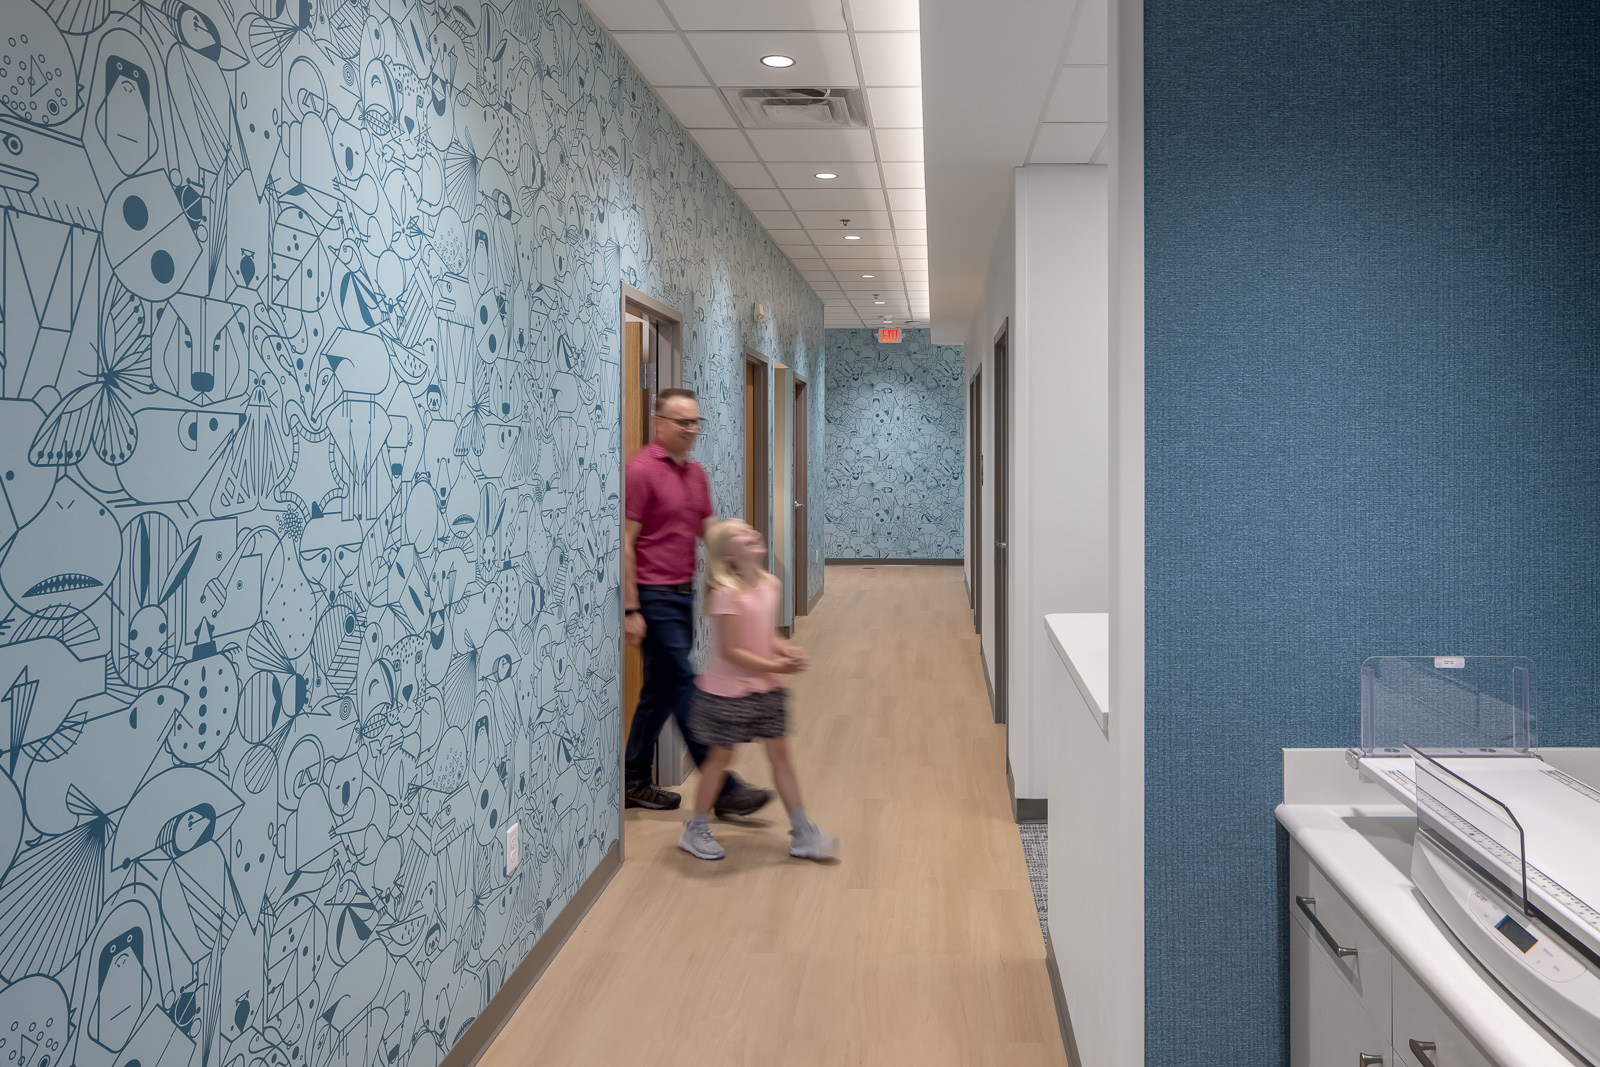
Designed through the lens of its youthful patients, theclinic brings an unexpected sense of energy and delight to the healthcareexperience. Vibrant color, playful patterns, whimsical lighting andchild-friendly furnishings create moments of discovery throughout the space,while warm wood tones, abundant natural light and comfortable seating providebalance for parents and caregivers. Curved architectural elements and colorfuldetails carry the design language throughout, creating an environment thatfeels lively and imaginative without losing the functionality essential topatient care.
Behind the playful aesthetic is thoughtful healthcareplanning informed by our experience designing environments for patients,families and care teams. Efficient clinical workflows, intuitive circulationand purposeful adjacencies support providers and staff, while the overallenvironment reflects the distinct personality of Grow Pediatrics. The resultdemonstrates our belief that healthcare design doesn’t have to feel clinical, itcan be functional, memorable and uniquely tailored to the people who experienceit.
Project Testimonial